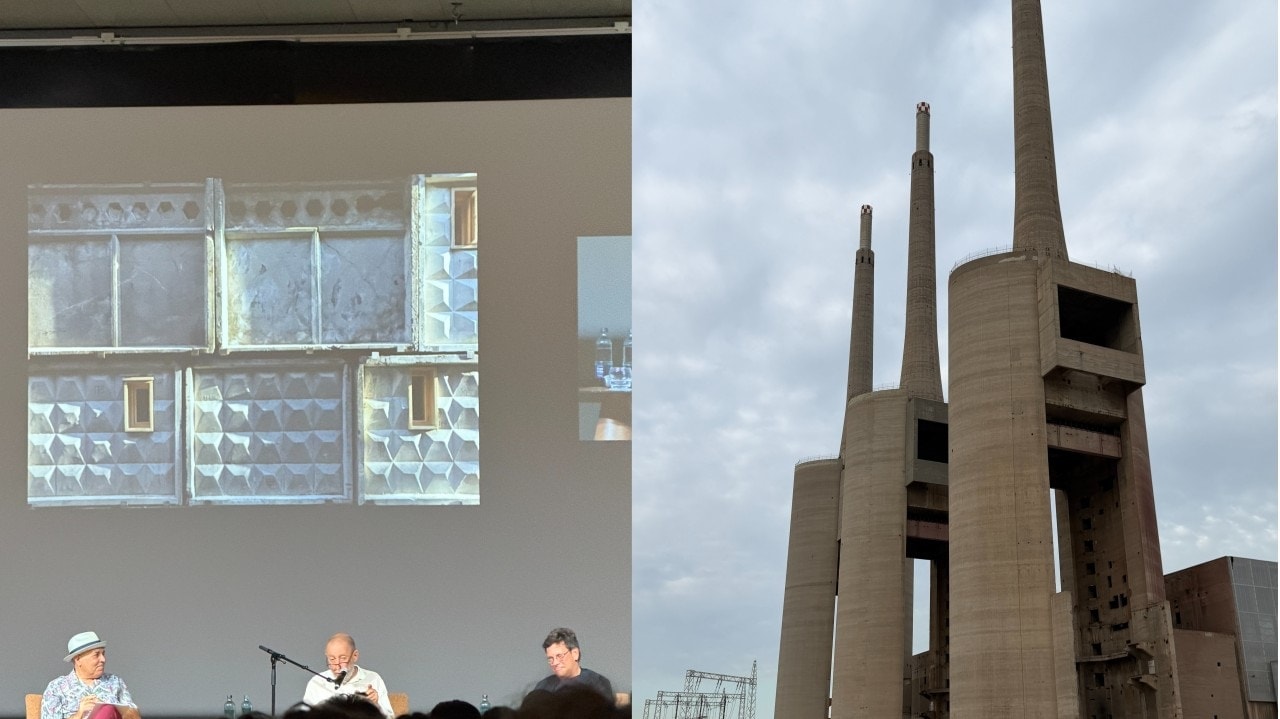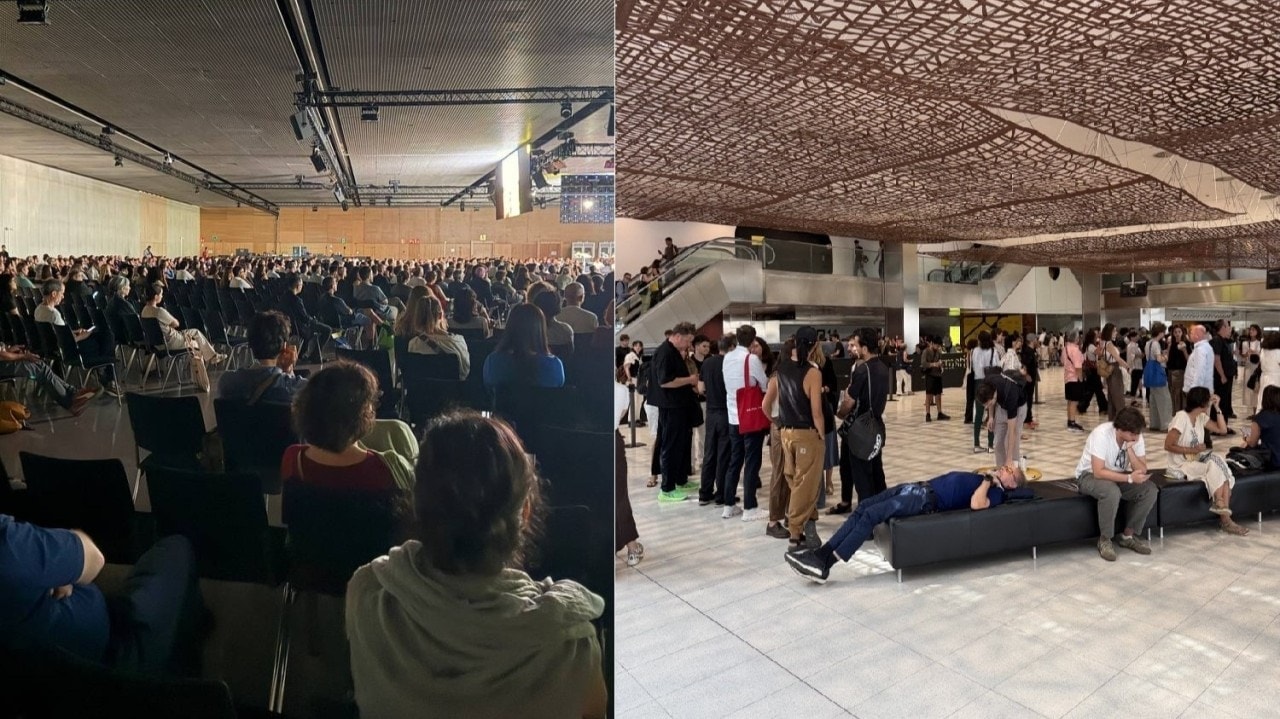
The hosting of the UIA 2026 World Congress of Architects inside the abandoned "Three Chimneys" CHP plant (Les Tres Xemeneies) in Barcelona marked an important urban shift. The massive 1970s industrial giant, which once polluted the coastline with coal emissions, became Europe's main exhibition hub.
For developers and investors, this precedent is not just a symbolic gesture, but a clear demonstration of a future business model.
Abandoned power plants possess a unique "spatial generosity" (ceiling heights up to 30 meters, massive column-free spans, and structural durability) that is financially impossible to replicate in new construction today.
The analytical team at XENIOS Bureau has prepared a concise breakdown of the economics, risks, and global scenarios for the revitalization of these complex assets.
Economics of Adaptive Reuse
The primary barrier for an investor working with heritage assets is the fear of high upfront capital expenditures (CAPEX). However, a detailed financial and environmental audit proves that preserving a building’s existing structural frame is significantly more profitable than greenfield construction.
Comparative Audit of Development Models
| Metric | Greenfield | Adaptive reuse | Source |
|---|---|---|---|
| Carbon dioxide emissions (CO₂) | 100% — baseline emissions from concrete and steel production | 50–75% reduction by preserving the existing frame and embodied carbon of materials | World Economic Forum |
| Construction waste | Maximum — demolition, debris removal, and site excavation | Up to 90% reduction through on-site masonry recycling | MDPI Economics |
| CAPEX savings | 0% — baseline construction budget | 12–15% savings by eliminating demolition and new foundation stages | ResearchGate Analysis |
| Social ROI | High risk of creating generic environments and gentrification | Catalyst for local identity and year-round tourist footfall | IA Interior Architects |
Global Scenario Matrix: From Tate Modern to Alpine Hydroelectric Plants
International revitalization practice has developed several successful business models for reprogramming CHP plants. We have systematized key global case studies by funding types, spatial parameters, and development solutions:
| Project | Area & timeline | Engineering & spatial solution | Development & financial model |
|---|---|---|---|
| Tate Modern — London, UK | ~34,000 m²; operational 1947–1981; launched 2000 | Transformation of the 26m-high Turbine Hall into a free public square; addition of the Switch House over underground oil tanks. | Cultural-Public — state grants, lottery funds, and philanthropists. Primary driver of Southwark's gentrification. |
| Battersea Power Station — London, UK | >740,000 m²; operational 1929–1983; launched 2022 | Reconstruction of four ruined chimneys via slipforming; integration of Apple UK HQ, Lift 109 panoramic elevator, and a new tube line. | Commercial Mixed-Use — international private investor consortium; payback via luxury residential sales and retail. |
| GES-2 House of Culture — Moscow, Russia | 20,000 m²; operational 1907–2014; launched 2021 | Glass roof with integrated solar panels; conversion of 70m chimneys into clean air intakes for natural ventilation; birch grove. | Private Philanthropic — fully funded and managed by the V-A-C contemporary art foundation. |
| Kraftwerk Berlin — Berlin, Germany | 8,000 m²; operational 1961–1997; launched 2006 | Preservation of raw brutalist concrete and a 20-ton bridge crane for art installations, with no cosmetic repairs. | Private Cultural-Commercial — independent long-term lease as the iconic Tresor techno club and event venue. |
| MAAT / Central Tejo — Lisbon, Portugal | 38,000 m²; operational 1909–1972; launched 2016 | Integration of original Babcock & Wilcox cast-iron boilers into the display; addition of a futuristic wing clad in 15,000 3D ceramic tiles. | Corporate Socio-Cultural — funded and managed by the EDP Foundation, the charitable arm of the major energy group. |
| Centrale Montemartini — Rome, Italy | ~5,000 m²; operational 1912–1960s; launched 1997 | Pristine white Carrara marble statues displayed against 7,500 hp black Tosi diesel engines and cast-iron turbines. | Municipal Museum — joint venture combining resources of Rome's municipal energy company Acea and Capitoline Museums. |
| Centrale Fies — Dro, Italian Alps | ~3,500 m²; operational 1906–1970s; launched 2003 | Reversible steel-and-wood restoration, without altering the original masonry, inside an active hydroelectric plant in an Alpine gorge. | Decentralized Hybrid — managed by an independent creative cooperative, funded by EU Creative Europe grants and regional support. |
Case Study Spotlight: Catalunya Media City — Barcelona's Mediterranean Manifesto
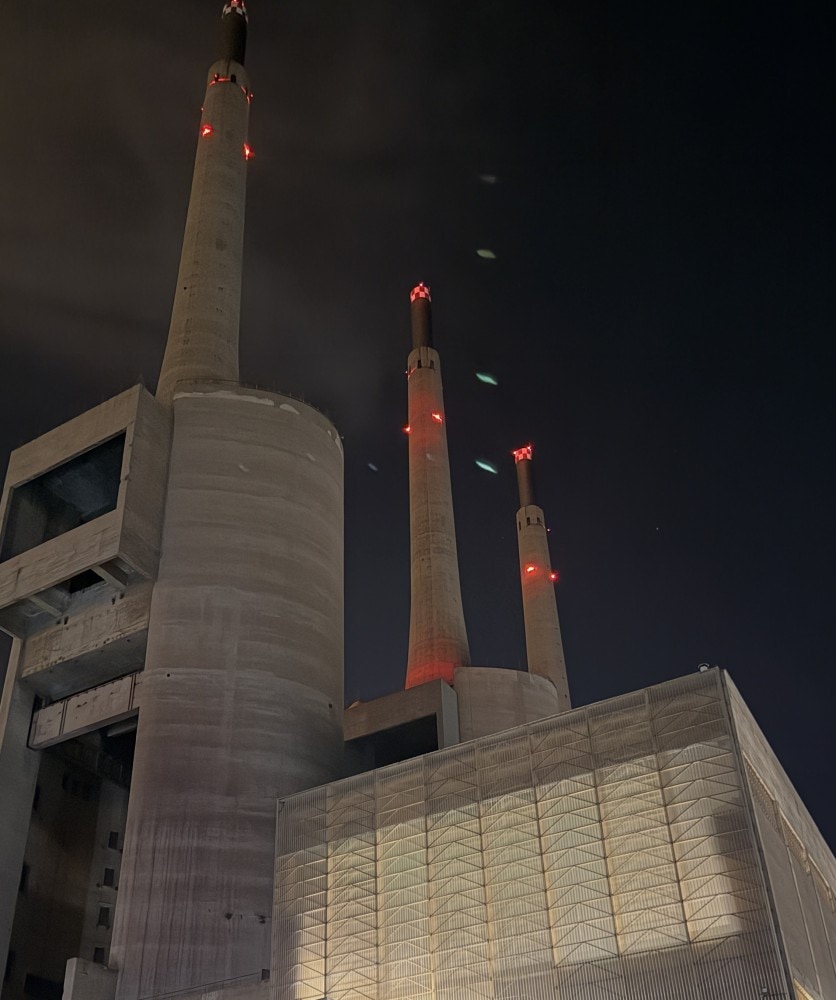
Les Tres Xemeneies
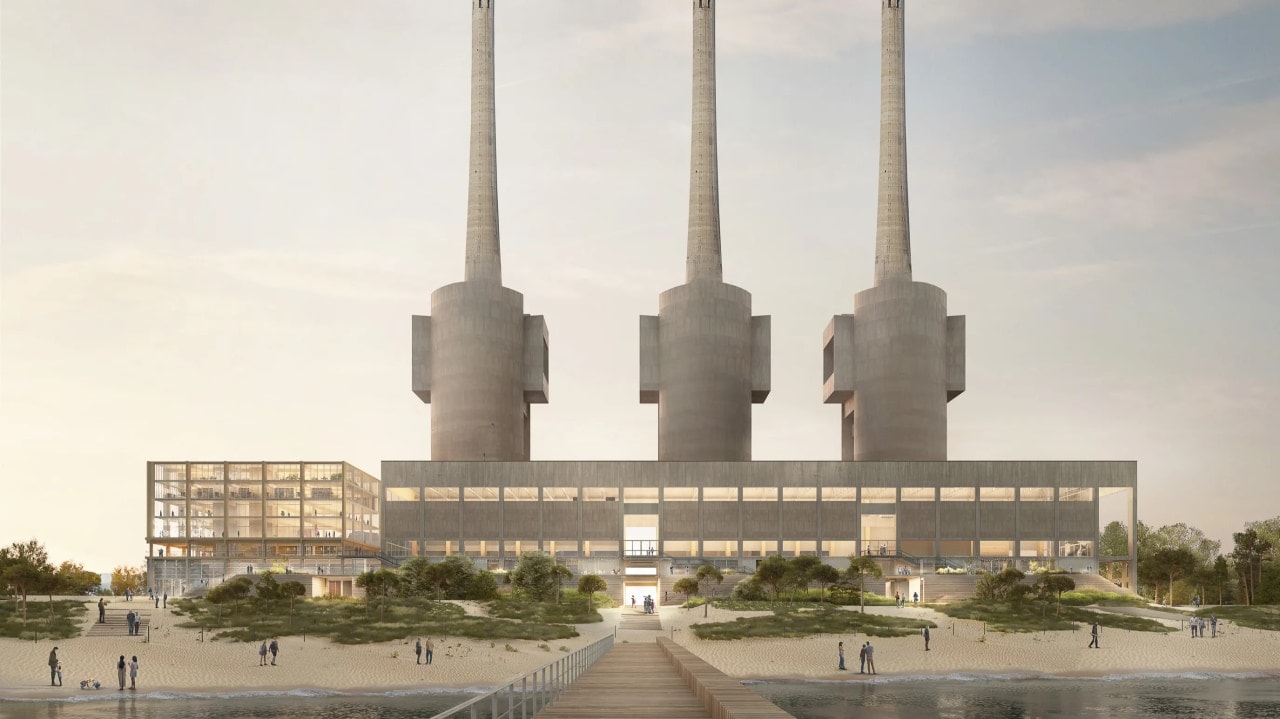
The choice of the "Three Chimneys" CHP plant (Les Tres Xemeneies) as the main venue for UIA 2026 triggered one of Europe's most ambitious coastal regeneration projects. Its three 200-meter-high reinforced concrete chimneys serve as a primary landmark along the Besòs river mouth.
The Generalitat of Catalonia acquired this abandoned oil-and-coal plant for €42 million in public ownership to establish the innovative Catalunya Media City hub.
The revitalization project for the 26,550 $m^2$ Turbine Hall (Nave de Turbinas) was designed by a consortium of Garcés de Seta Bonet Arquitectes and US firm Marvel (selected as the winner among 26 international entries).
The interior space of the Turbine Hall is divided into six functional blocks:
- Production Complex: Sound recording studios, film soundstages, editing suites, and an immersive room for mixed and virtual reality (VR/AR).
- Educational Core: Classrooms and laboratories designed for up to 2,500 students per year, operated in partnership with Catalan universities.
- Innovation Incubator: A hub for tech startups in game development and digital media.
- Information Hub: A 1,500 m2 public library.
The conceptual centerpiece of the reconstructed Turbine Hall will be the third floor, featuring a 5,600 m2 central exhibition hall with a 17-meter clear ceiling height—a direct counterpart to the Turbine Hall at London's Tate Modern. The finishes feature eco-friendly CLT panels and polished terrazzo floors. Glazed steel facades are shielded from Mediterranean sun glare by a stainless steel mesh, and the 4,500 m2 roof will be fully covered with solar panels.
Urban Regeneration & Blue-Green Landscape
The project acts as the anchor for a broader coastal regeneration plan. The urban program, valued at approximately €100 million, is funded entirely by a consortium of private landowners through land re-parcellation procedures.
Under this agreement, 80% of the sector's land is dedicated to public use for parks, plazas, and sports areas. The residential component includes 1,783 new apartments, with at least 40% (714 units) reserved for protected social housing. Half of these social units will go to the municipal rental fund to address affordable housing shortages in the Barcelona metropolitan area.
The Coastal Park (Parque Litoral) landscape design accounts for the hydrological dynamics of the Besòs delta. Instead of hard concrete dikes, planners are implementing nature-based solutions to adapt the shoreline to rising sea levels. The coastline will feature a natural sand dune buffer zone, native halophytic vegetation, bioswales, and a cascade of retention basins for stormwater management.
Urban Producer's Checklist: Risk Management
Revitalizing industrial giants is a high-uncertainty endeavor. A successful project management office must mitigate three critical risks during the concept phase:
- Environmental Decontamination: The cost of cleaning soil and structures of accumulated heavy metals, fuel oil, and asbestos can reach up to 15% of the total budget. Without a comprehensive environmental audit at the outset, developers risk regulatory work stoppages.
- Hidden Structural Defects: The actual condition of aged steel and foundations (especially near water) rarely matches historical blueprints. Projects require mandatory 3D laser scanning and a contingency buffer of at least 20% in the budget for unforeseen works.
- Regulatory Compliance (Design by Law): Most power plants carry heritage protection status. To integrate modern 21st-century HVAC systems without violating preservation requirements, project teams use "Design by Law"—reclassifying engineering solutions as "Custom Engineering Approvals" defended through lifecycle cost analysis (OPEX vs. CAPEX).
The era of "clean slate" greenfield development is coming to an end. Modern urbanism demands Resourcefulness—the ability to reprogram the brutalist heritage of the past, converting industrial liabilities into high-margin generators of social and financial capital. Successful power plant revitalization proves that heritage can and should be monetized elegantly, preserving urban identity while meeting the needs of real communities.